
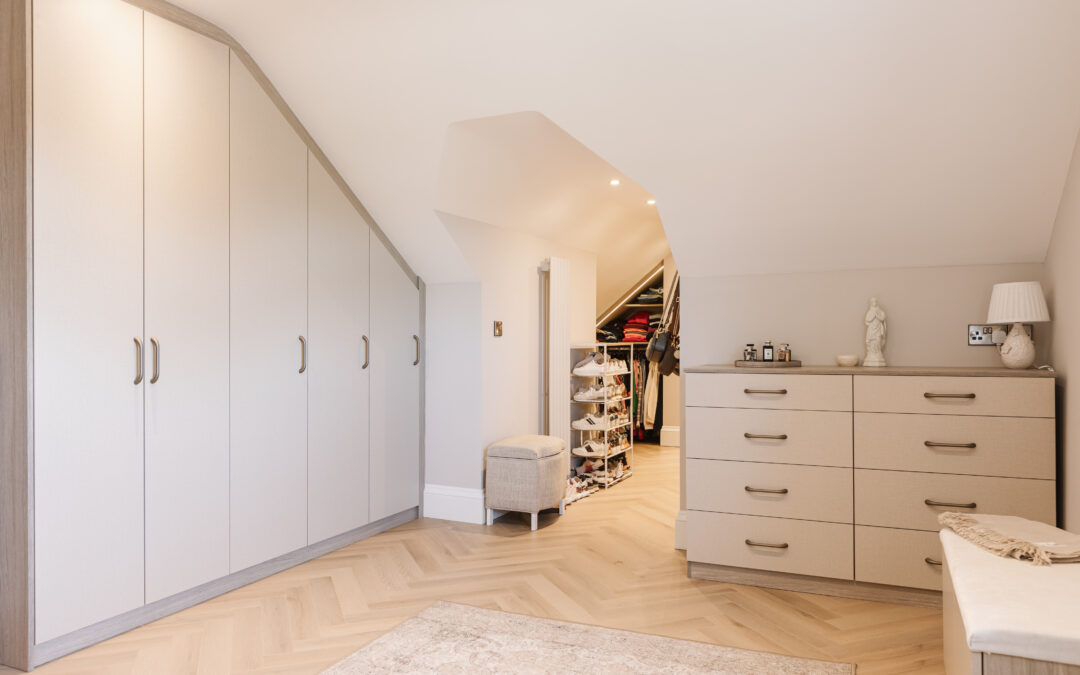
If you’re working with a sloped ceiling or a loft bedroom, the fastest way to lose storage space is to fit furniture that ignores the angles altogether. The most effective approach is to design storage around the roofline itself by using the tallest part of the room for hanging space and the lower, awkward sections for drawers, shelving or hidden storage, rather than trying to squeeze a standard wardrobe into a space it was never built for.
Whether you’re converting an attic, finishing off a loft bedroom, or simply trying to make better use of a room with a sloping wall, a bit of planning goes a long way. Below are practical sloped-ceiling wardrobe ideas and loft storage tips we come back to time and again when designing for these spaces across Northern Ireland.
Why Sloped Ceilings And Loft Bedrooms Need A Different Approach To Storage
Sloped ceilings cut down usable wall height, and standard wardrobes are built with flat backs and straight tops, so they either leave a large gap under the slope or simply won’t fit. Freestanding furniture struggles even more, since it can’t be shaped to follow the angle of the room and often ends up wasting the very space you’re trying to reclaim.
Fitted wardrobes solve this because they’re built to the exact shape of your room rather than a standard size. A bespoke wardrobe design can step down with the ceiling, use every inch of a low corner for drawers, and reserve the full-height wall for hanging space – something a fitted vs freestanding wardrobe comparison will usually come down in favour of for exactly this reason. We cover this kind of layout regularly as part of our work on wardrobes for lofts, sloped ceilings and other awkward spaces.
Sloped Ceiling Wardrobe Ideas That Make The Most Of An Angled Room
Follow The Roofline Instead Of Fighting It
Rather than boxing off the sloped section and losing it altogether, a well-designed wardrobe can step down to match the ceiling’s angle. This keeps the room feeling open and means you’re not paying for storage you can’t actually use.
Reserve The Tallest Wall For Hanging Space
Hanging rails need the most consistent headroom, so they work best positioned where the ceiling is at its highest. As a general guide, aim to keep full-length hanging in the section of the room with the most vertical clearance, and save the lower, sloped areas for storage that doesn’t require you to stand upright to use it.
Use The Low Sections For Drawers And Shelving
The awkward triangular space where the ceiling meets the floor is usually too low for hanging clothes but perfect for drawers, shoe storage or shallow shelving. This is often the space that gets wasted in a standard wardrobe, but becomes genuinely useful once it’s designed for specifically.
Mix Open Shelving With Hidden Storage
A combination of open shelving for items you use often and closed cupboards or drawers for everything else tends to work best in loft rooms, where every part of the layout serves a specific purpose rather than just filling space.
Add Lighting And Mirrored Doors Where The Room Allows
Loft bedrooms often rely on rooflights rather than a large window, so integrated lighting within the wardrobe makes a real difference to how usable it feels. Mirrored doors can also help a sloping-ceiling room feel less boxed in, particularly where the angle makes the space feel lower than it is.
Loft Storage Ideas Beyond The Wardrobe
A loft or attic bedroom rarely has room to spare, so it’s worth considering storage beyond the wardrobe. Built-in cabinetry along the eaves can absorb seasonal items, spare bedding or luggage that would otherwise end up in the loft hatch. A window seat with storage underneath makes good use of a dormer without taking up floor space elsewhere in the room, and a small desk or fitted home office nook built into a low corner can turn an otherwise unusable section of the room into a genuinely functional spot.
The same principle applies throughout: match the storage to the available height, rather than trying to fit a standard piece of furniture into a non-standard room.
Sliding Or Hinged Doors For A Sloped Ceiling Wardrobe?
Door choice matters more in a loft bedroom than in a standard room, mainly because floor space is usually tighter and the angle of the ceiling can restrict how far a hinged door can swing open before it meets the slope.
| Sliding doors | Hinged doors | |
| Best for | Tight loft floor space, low headroom near the slope | Full access to the whole wardrobe width, flatter wall sections |
| Door swing | None needed — doors glide rather than open outwards | Needs clear floor space to open fully |
| Works well with | Box rooms, narrow loft bedrooms, dormer walls | Alcoves and areas away from the sloped wall |
In most loft and sloped-ceiling rooms we design for, sliding wardrobe doors tend to work better simply because there’s rarely enough clear floor space for a hinged door to swing open comfortably. That said, hinged wardrobes can still be the right choice for a flatter section of the same room, and a combination of both is common. Our guide to sliding vs hinged wardrobes goes into this in more detail if you’re still weighing it up.
How Much Headroom Do You Need For A Loft Wardrobe?
There’s no single figure that works for every room, as it depends on the roof’s pitch and where the wardrobe sits within it. As a rule of thumb, hanging space needs sufficient, consistent height for clothes to hang without brushing the floor or catching on the slope, which is why it’s almost always positioned at the tallest point of the room. Anywhere the ceiling drops below comfortable standing height is generally better used for drawers, shelving or storage boxes rather than a hanging rail. This is exactly the kind of detail that’s easiest to get right with an accurate check measure rather than guesswork, which is why we always measure precisely before anything is manufactured.
Planning Ahead If You’re Converting A Loft Or Renovating An Attic Bedroom
If a loft conversion or attic renovation is already underway, it’s worth thinking about wardrobe storage before the room is fully finished, since knowing roughly where the wardrobe will sit can influence decisions like socket positions or rooflight placement.
A free design appointment is a good starting point – bring rough measurements and a few photos, and we’ll talk through what’s possible for the space. From there, we carry out a precise check measure at your home before anything is made. You can read more about how our design, manufacturing and installation process works if you’d like the full picture. Fitted furniture typically takes around 6–8 weeks from order to installation, so it’s worth factoring that into your renovation timeline rather than leaving it until the last stage.
FAQs
Can you fit a wardrobe under a sloped ceiling?
Yes. Sloped ceilings are one of the most common awkward spaces we design for. A bespoke wardrobe can step down with the angle of the roof, using the tallest section for hanging space and the lower areas for drawers or shelving.
What’s the best door type for a loft or sloped ceiling wardrobe?
It depends on the layout, but sliding doors are usually the better fit in loft bedrooms because they don’t need floor space to open. Hinged doors can still work well on flatter sections of the same room.
How much headroom do you need for hanging space in a loft wardrobe?
Hanging rails need consistent height to work properly, so they’re best placed at the tallest point of the room. Sections where the ceiling drops lower are generally better suited to drawers or shelving than a hanging rail.
Are fitted wardrobes better than freestanding wardrobes for lofts and sloped ceilings?
In most cases, yes. Fitted wardrobes are built to the exact shape of the room, so they can follow the slope of the ceiling and use awkward corners properly. Freestanding wardrobes are built to standard sizes and often leave unusable gaps under a sloped wall.
How much do sloped ceiling or loft wardrobes cost?
Cost depends on the size of the room, the door type, the internal layout and the finishes you choose. A free design appointment is the best way to get a clear guide price for your specific space.