
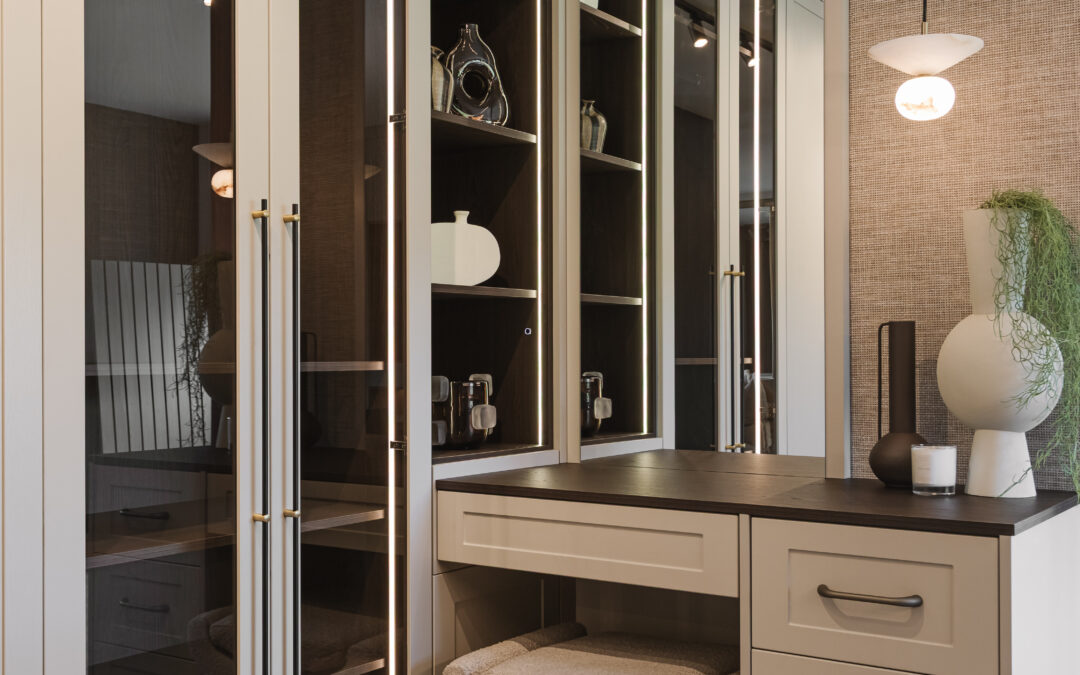
Taking down a wall to create an open-plan kitchen, dining area or living space solves one problem and creates another: the storage and the visual boundaries that wall used to provide disappear along with it. We believe that the fix isn’t more furniture, it’s furniture that works harder, storing what you need out of sight while quietly signalling where one part of the room ends and another begins.
Here are the ideas we share with our customers when discussing planning storage for open-plan homes.
Why Open-Plan Homes Need Storage That Does More Than One Job
In a room with walls and doors, storage and zoning take care of themselves. In an open-plan space, bespoke furniture for living spaces has to do both jobs at once: hide the everyday clutter and mark out where the kitchen, dining and living areas begin and end, without the room feeling chopped up or cluttered with freestanding pieces that don’t quite fit.
This is exactly where made-to-measure storage has an advantage over anything bought off the shelf. Because it’s built to the precise width, height and depth the room needs, it can serve as both a divider and a cupboard at once, rather than compromising on either.
Storage Ideas For Open-Plan Living To Consider
A Fitted Media Wall As A Natural Anchor
A media wall gives an open-plan living area a clear focal point, and when it’s fitted floor-to-ceiling with integrated shelving and hidden cable management, it also absorbs a surprising amount of everyday clutter – remotes, consoles, books, boxes. Positioning it on the wall between the living zone and the rest of the room helps anchor that end of the space without needing a physical divider at all.
Turn Storage Into A Room Divider
This is the idea most open-plan advice skips over in favour of paint colours and rugs, but it’s often the most useful: a run of storage – shelving, cupboards, or a mix of both – positioned side-on to the room can separate a kitchen or dining area from the living space while still being fully usable from both sides. Unlike a stud wall, it adds storage rather than just a boundary, and unlike a freestanding unit, it can be built to the exact height and depth the layout needs.
Half-Height Units And Sideboards To Mark A Boundary
Where a full room divider would feel too heavy for the space, a lower unit — a run of sideboards or a half-height cabinet – can mark a boundary just as effectively while keeping sightlines open across the room. This works particularly well between a dining area and a living space, giving the dining side a natural edge without closing the room in.
Open Shelving For A Lighter, More Open Feel
Not every part of an open-plan room benefits from solid storage. Open shelving keeps a divider or feature wall feeling light rather than heavy, and works well for books, display pieces or anything you’re happy to have on show, balanced against closed storage elsewhere for what you’d rather keep hidden.
A Dedicated Spot For Hallway And Entry Clutter
Open-plan homes often bring the front door, coats and shoes into the same sightline as the living space, so a dedicated hallway storage run, even a narrow one, makes a disproportionate difference to how tidy the whole area feels day to day.
Keep Finishes Consistent Across The Whole Space
Because everything is visible from everywhere in an open-plan room, mismatched storage stands out far more than it would in separate rooms. Keeping media walls, dividers, sideboards and shelving in a consistent finish helps the whole space read as one considered design rather than a collection of separate pieces.
Using Fitted Furniture To Zone A Room Without Building A Wall
A stud wall is permanent and needs building work; a rug or a change of flooring signals a boundary but doesn’t add any storage; a freestanding shelving unit is flexible but limited to standard sizes, which rarely fit an awkward or wider-than-average opening exactly. Made-to-measure storage sits between all three – built to the precise dimensions of the gap, so it does the job of a divider properly rather than approximately.
| Zoning method | What it does | Trade-off |
| Stud or half wall | Permanently separates two areas | Needs building work and can’t easily be undone |
| Rug or flooring change | Signals a boundary visually | Adds no storage and no real physical break |
| Freestanding shelving unit | Flexible, no building work needed | Standard sizes may not fit the space exactly |
| Fitted storage divider | Built to the exact width and height needed, adding real storage while marking the zone | Made to measure, so needs proper planning upfront |
Planning Storage for an Open-Plan Space
A few things are worth thinking through before finalising a layout. Keep clear walkways around any furniture used as a divider so the room still flows properly between zones. Think about which zones are multi-use – many open-plan homes now include a fitted home office corner, which benefits from its own dedicated storage rather than sharing space with living room clutter. And if the open-plan area came from a renovation or extension, it’s common to end up with an awkward layout, with alcoves or chimney breasts left over from the original room shape – exactly the kind of space made-to-measure furniture is built to work around.
A free design appointment is the best way to talk through what your space needs. Bring rough measurements and a few photos, and we’ll help you work out where storage should sit and what it needs to do.
FAQs
What’s the best way to store things in an open-plan living room?
A combination of closed storage for everyday clutter and open shelving for display tends to work best. Fitted media walls, sideboards and storage dividers are especially useful because they hide clutter while also helping define the different zones in the room.
Can fitted furniture be used as a room divider?
Yes. A run of storage built to the exact height and depth required can separate two zones in an open-plan room while remaining fully usable from both sides; something a stud wall or a standard freestanding unit can’t do as effectively.
Do I need to build a wall to zone an open-plan space?
No. Storage dividers, half-height units, flooring changes and furniture placement can all create a clear sense of separate zones without any building work, and they’re far easier to change your mind about later on.
How do you keep an open-plan space from feeling cluttered?
Keeping finishes consistent across all the storage in the room helps a great deal, as does balancing closed storage for everyday items with open shelving for the things you’re happy to display.
How much does fitted living room storage cost?
Cost depends on the size of the space, the type of storage and the chosen finishes. A free design appointment is the best way to get a clear guide price for your specific layout.